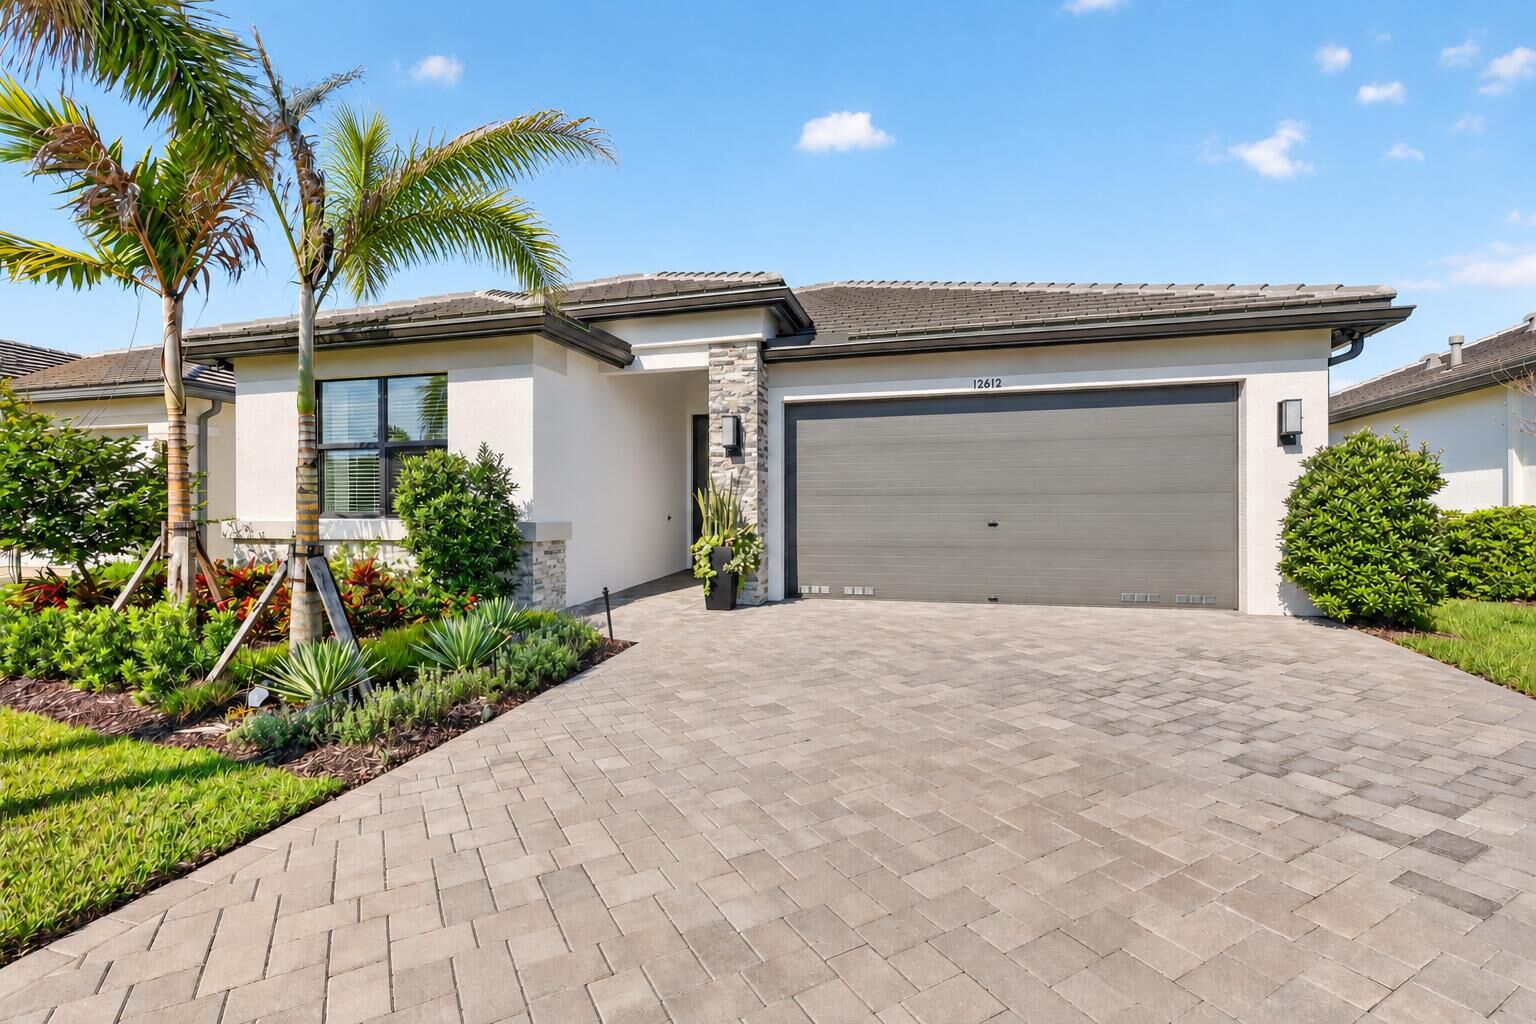
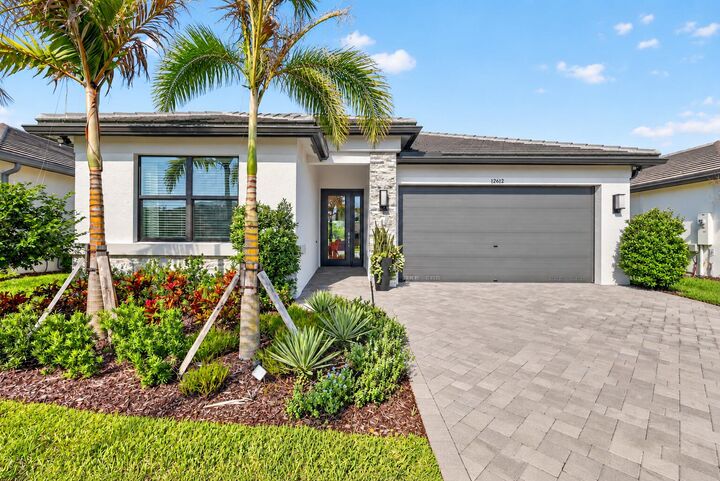
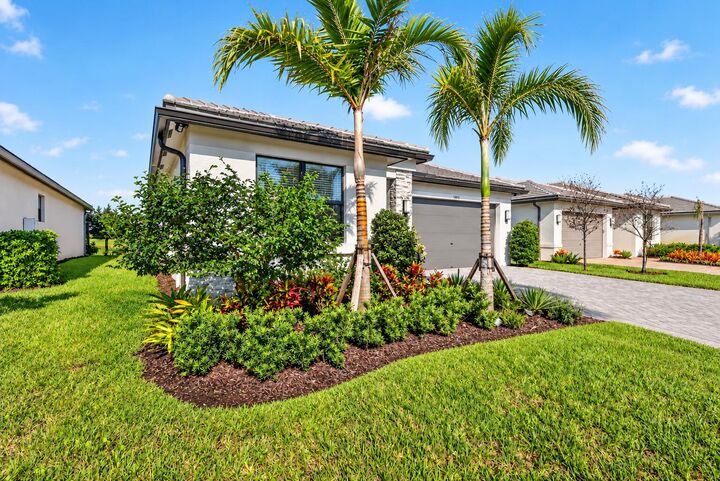
12612 SW Manatee Marsh Terrace Port St Lucie, FL 34987
Listing Courtesy of: BeachesMLS/FlexMLS / Listed By: Linda and Paul Daly, Century 21 Tenace Realty

  12612 SW Manatee Marsh Terrace Port St Lucie, FL 34987

Coming Soon
$565,000 (USD)

2
BED
2
BATH
1,752
SQFT

Description

FOR SALE - Beautifully upgraded Sandpiper in GL Homes' 55+ Valencia Walk at Riverland, built in 2024, with 1,752 SF under air, 2 bedrooms, a den/optional 3rd bedroom, and 2 baths. From the moment you enter, the home feels fresh and contemporary, with glossy large-format tile flooring in the main living areas, carpet in the bedrooms, clean architectural lines, and a light, neutral palette. The open living area draws your eye through expansive sliding glass doors to the screened lanai and tranquil water view beyond. The beautifully appointed kitchen features warm wood cabinetry, quartz countertops with seating for four, upgraded stainless-steel appliances, gas cooking, a chimney-style hood, designer backsplash, and brass-tone fixtures and hardware. The den is exceptionally well designed as a home office, with a dramatic accent wall, built-in dual workspace, floating shelves, and a Murphy bed that easily accommodates overnight guests. The spacious primary suite features a wall of windows overlooking the backyard water view, while the impressive primary bath offers extensive wood cabinetry and counter space, dual sink areas, a dedicated makeup vanity, mirrors to the ceiling, and a large frameless glass shower. A comfortable guest bedroom and full guest bath with tub/shower provide a private space for visitors. The separate laundry room includes a utility sink and full-size washer and dryer. Outdoor living is a highlight of this home. The screened lanai provides plenty of room for relaxing and entertaining and opens to an additional paver patio with seating overlooking the water. The long, open water view is particularly appealing, with no homes directly behind the property, creating a peaceful backdrop of water, native landscaping, and greenery. The screened outdoor living area, additional patio, and expansive view give this home an indoor/outdoor lifestyle especially well suited to Florida living. Located in Valencia Walk at Riverland, residents enjoy an exceptional 55+ lifestyle with access to Riverland's world-class amenities, including the 51,000-SF Wellness & Fitness Center and the spectacular Sports & Racquet Club featuring 88 sports courts — 53 pickleball, 15 tennis, and 20 bocce courts. Riverland is home to the largest pickleball facility within a private community, making it a premier destination for racquet and paddle sports. Residents also enjoy the Arts & Culture Center, miles of Paseo pathways, resort-style pools, clubs, activities, dining, and entertainment. Valencia Walk features its own spectacular clubhouse with a resort-style pool, outdoor bar, social hall, and restaurant. Riverland is conveniently located near Tradition's shopping, upscale and casual dining, the new Riverland Publix, Cleveland Clinic Tradition Hospital, Clover Park for Mets Spring Training, and PGA Village. I-95 and the Florida Turnpike are just minutes away, providing easy access to area airports, beautiful Treasure Coast beaches, and destinations throughout South Florida and beyond.

MLS #:
B26078832
Taxes
$9,267(2025)
Lot Size
4,792 SQFT
Type
Single-Family Home
Year Built
2024
Style
Traditional, Patio Home
Views
Lake, Pond, Water
County
St. Lucie County
Community
Riverland Parcel B - Plat Eight

Listed By

Linda and Paul Daly, Century 21 Tenace Realty
Source
BeachesMLS/FlexMLS
Last checked Sep 21 2026 at 8:48 PM GMT+0000
Bathroom Details
  • Full Bathrooms: 2
Interior Features
  • Bar
  • Pantry
  • Windows: Blinds
  • Storage
  • Dishwasher
  • Microwave
  • Refrigerator
  • Washer
  • Disposal
  • Cooktop
  • Separate Shower
  • Kitchen/Dining Combo
  • Dual Sinks
  • Breakfast Area
  • Main Level Primary
  • Gas Water Heater
  • Family/Dining Room
  • Walk-In Closet(s)
  • Entrance Foyer
  • Water Heater
  • Laundry: Laundry Room
  • Laundry: In Unit
  • Gas Cooktop
  • Laundry: Gas Dryer Hookup
  • Energy Star Qualified Washer
  • Energy Star Qualified Dryer
  • Bedroom on Main Level
  • Energy Star Qualified Refrigerator
  • Energy Star Qualified Dishwasher
Subdivision
  • Riverland Parcel B - Plat Eight
Lot Information
  • Interior Lot
  • < 1/4 Acre
  • Sprinklers Automatic
Property Features
  • Foundation: Slab
Heating and Cooling
  • Central
  • Electric
  • Central Air
Pool Information
  • Association
  • Heated
Homeowners Association Information
  • Dues: $1585/Quarterly
Flooring
  • Ceramic Tile
  • Carpet
Exterior Features
  • Roof: Flat
  • Roof: Concrete
Utility Information
  • Utilities: Water Source: Public, Underground Utilities, Phone Available, Water Connected, Sewer Connected, Natural Gas Connected, Electricity Connected, Cable Connected
  • Sewer: Public Sewer
  • Energy: Appliances
Parking
  • Garage Door Opener
  • Garage
  • Attached
  • Paver Block
  • Concrete
Stories
  • 1
Living Area
  • 1,752 sqft
Location
   
Calculate drive times to this property
 
Powered by INRIX® Drive Time

Powered by Walk Score®

Estimated Monthly Mortgage Payment

*Based on Fixed Interest Rate withe a 30 year term, principal and interest only

Listing price
Down payment
%
Interest rate
%
Mortgage calculator estimates are provided by C21 Tenace Realty and are intended for information use only. Your payments may be higher or lower and all loans are subject to credit approval.
Disclaimer: Copyright 2026 Beaches MLS. All rights reserved. This information is deemed reliable, but not guaranteed. The information being provided is for consumers’ personal, non-commercial use and may not be used for any purpose other than to identify prospective properties consumers may be interested in purchasing. Data last updated 9/21/26 13:48
